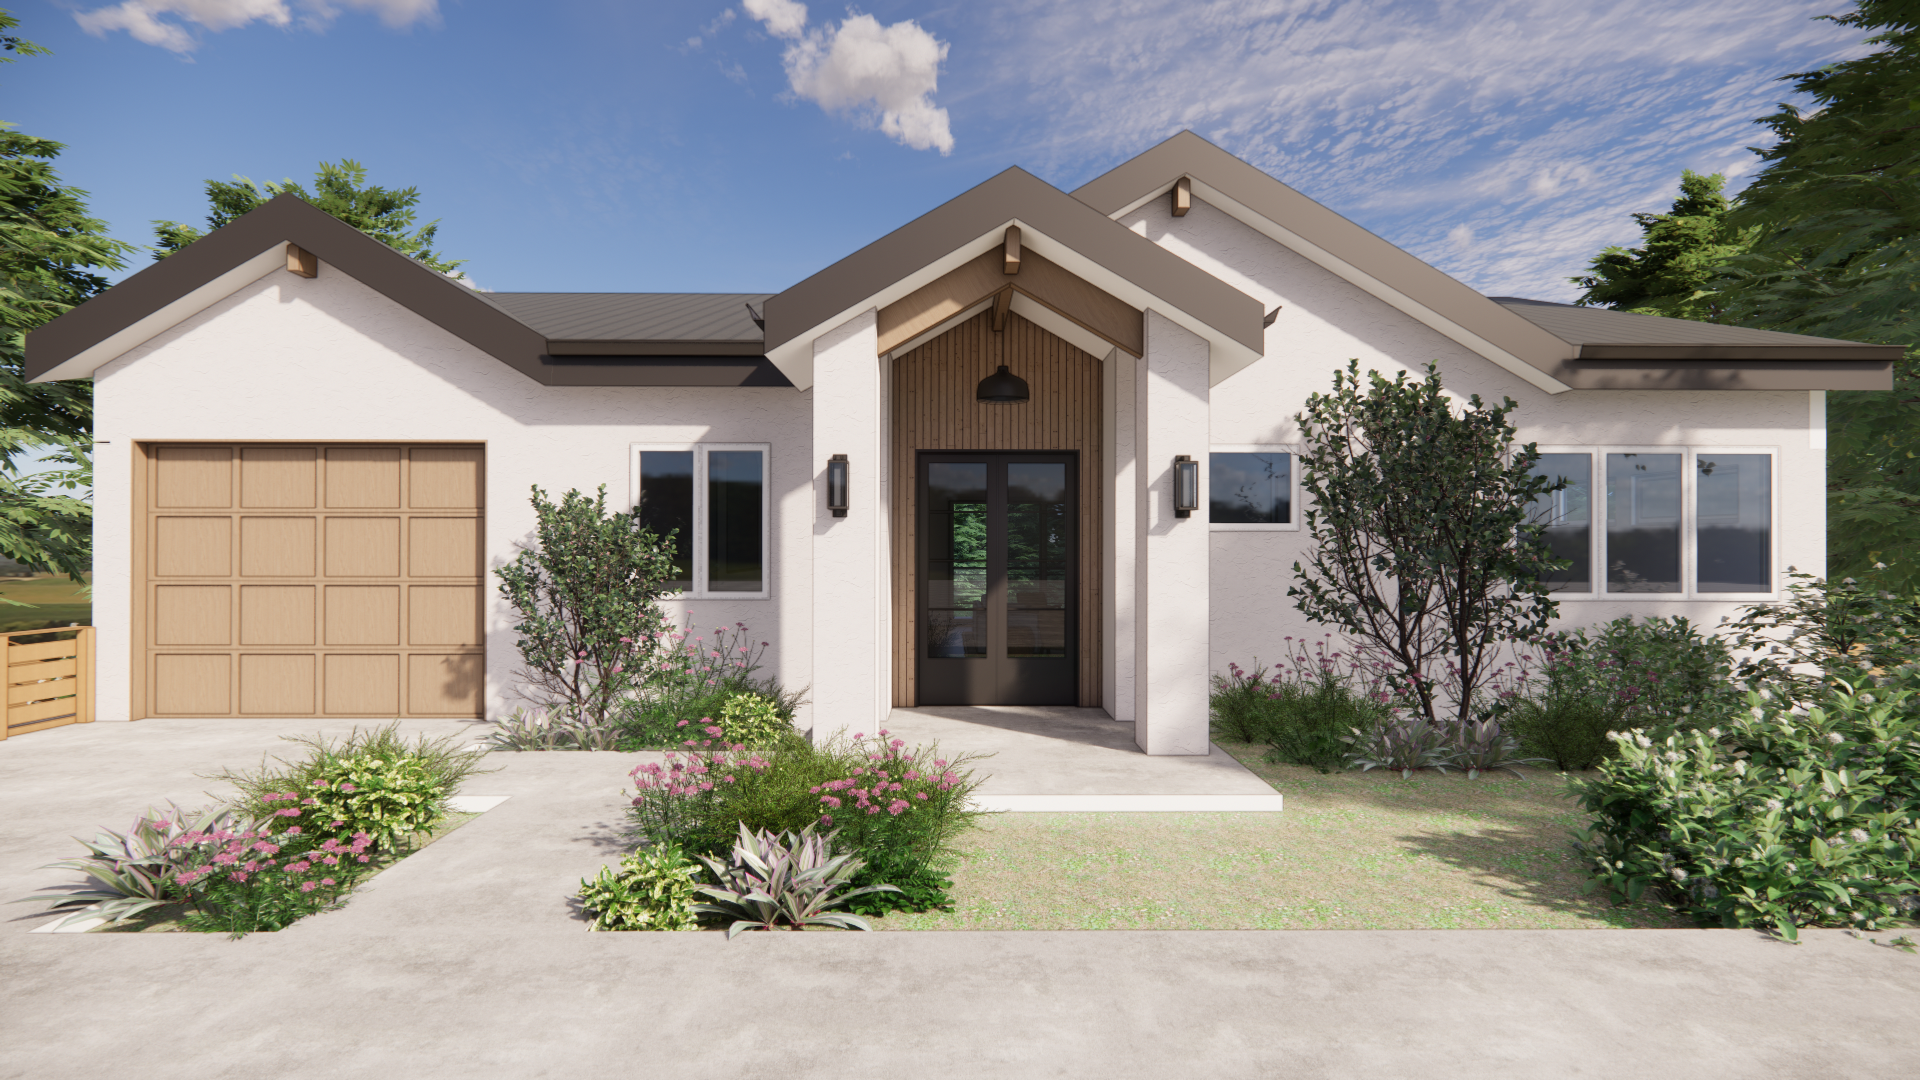
This full-home renovation and addition turns an outdated house into a cozy, light-filled family retreat. The original home felt small and dated, especially in the spaces where the family spends the most time. Our design intent was to make the layout more efficient while infusing the home with a warm Scandinavian, coastal cottage aesthetic.
To transform the curb appeal, the existing roof was completely removed and redesigned. The new exterior introduces layered gable roofs with exposed wood rafters, balanced by a welcoming recessed entryway. Paired with creamy white stucco, warm wood tones, and contrasting trim, the façade sets an inviting tone before you even step through the front door.
Set on a sloped site, the two-story home is split between two levels, with the kitchen, living room, and two bedrooms upstairs, and the rumpus room and two more bedrooms below. Because the lower level already had a flat roof, we were able to build the upper addition right on top of it without expanding the overall footprint.
This move allowed us to enlarge the kitchen, living room, and rumpus room - giving the family plenty of room to cook, gather, and play across both levels. In the bedroom wing, the main bedroom was expanded into a true primary suite with a walk-in closet and generous en-suite bathroom, creating a quiet space that feels functional and private.
Redesigning the roofline allowed us to raise the main level's interior ceiling, creating a vaulted design with exposed wood beams. The taller ceiling makes room for eight-foot doors and windows that bring natural light into the home, while arched interior doorways, warm materials, and custom built-ins enhance the Scandinavian design.
project type: Full house renovation
project location: San Diego, CA
project status: In progress
Ocean View Residence