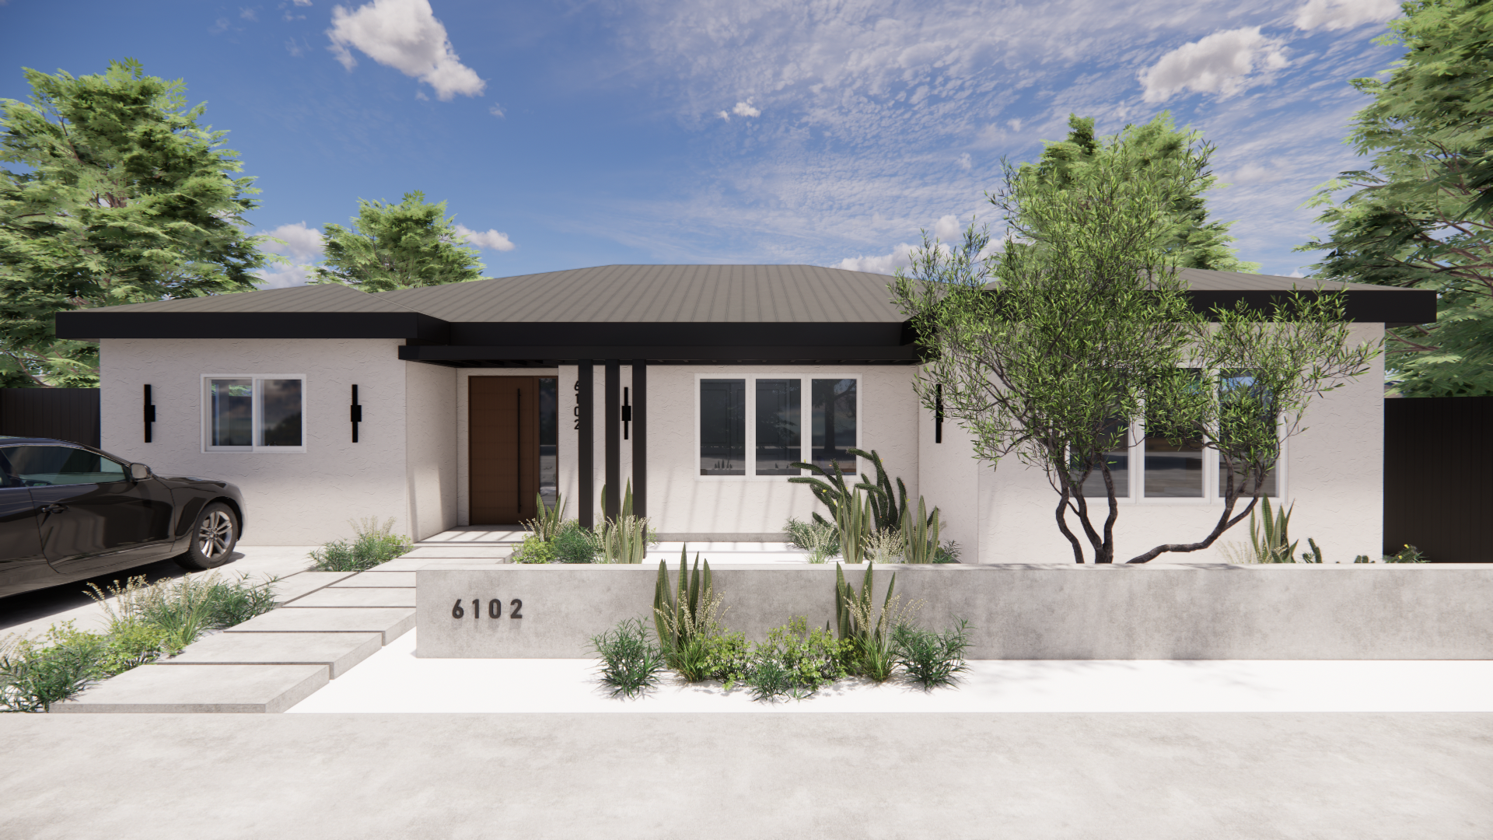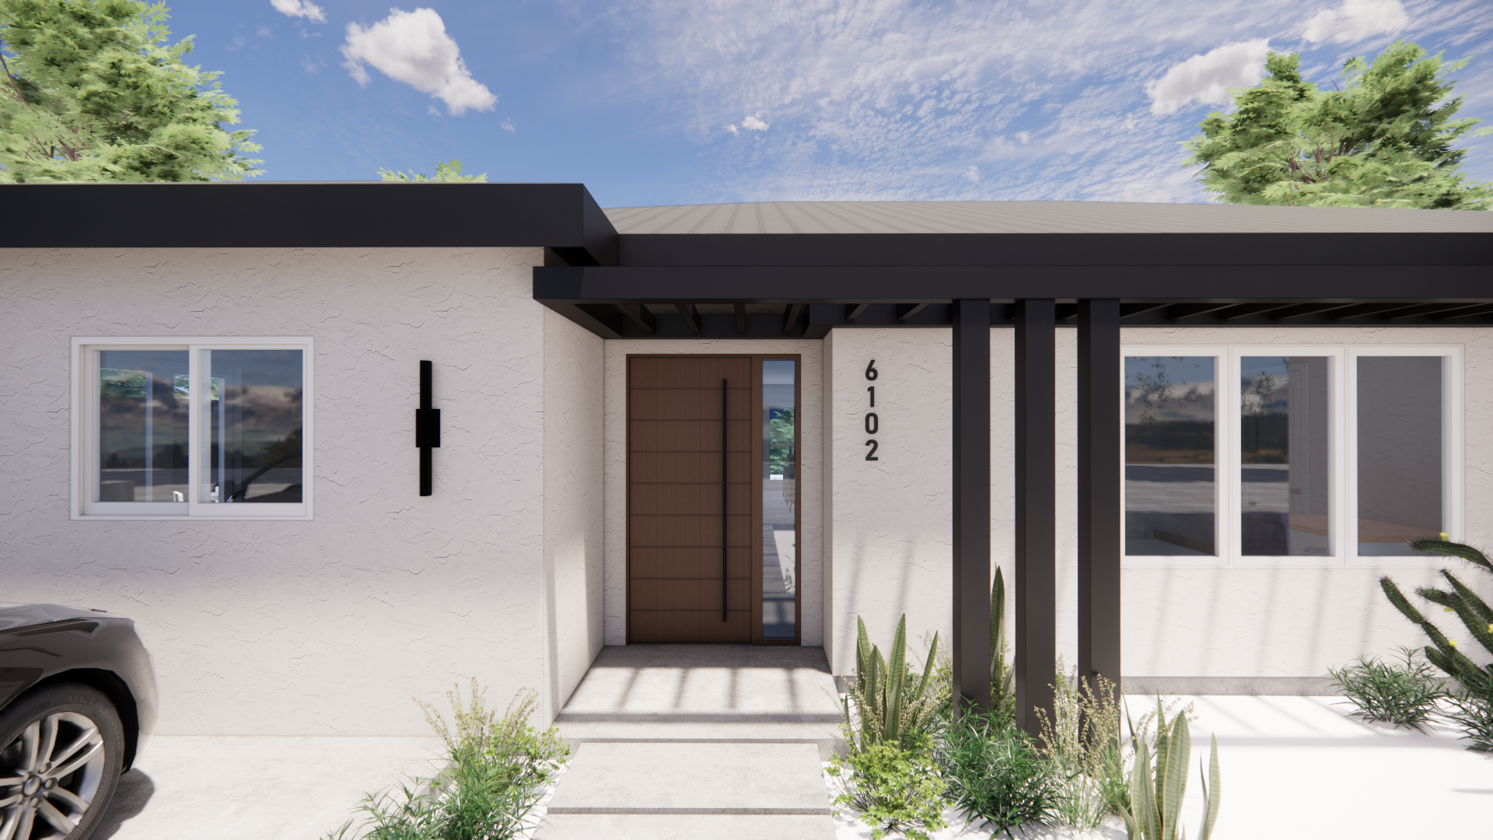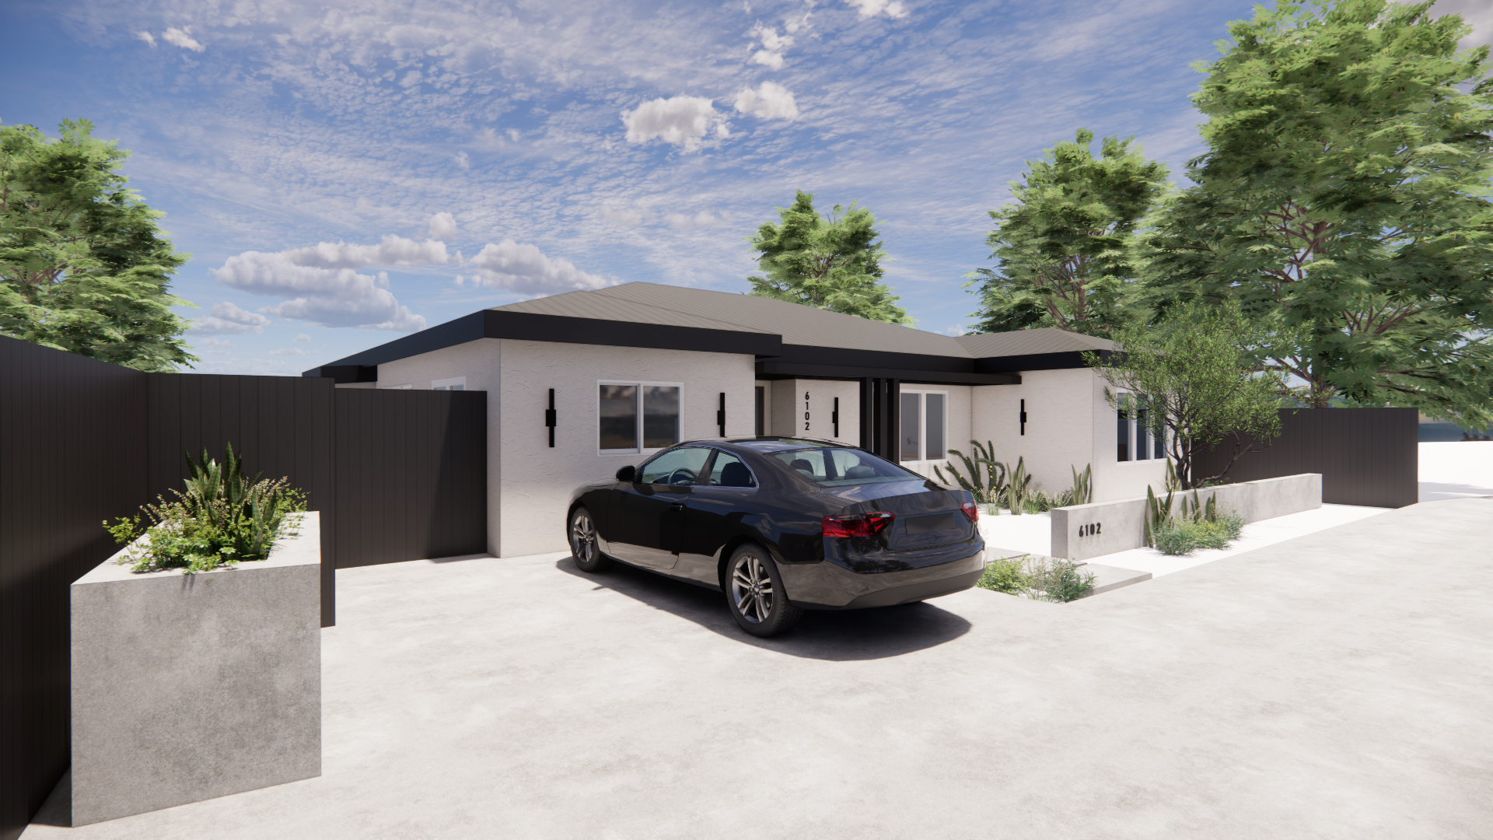
Every inch of this home was redesigned around the rhythms of daily family life.
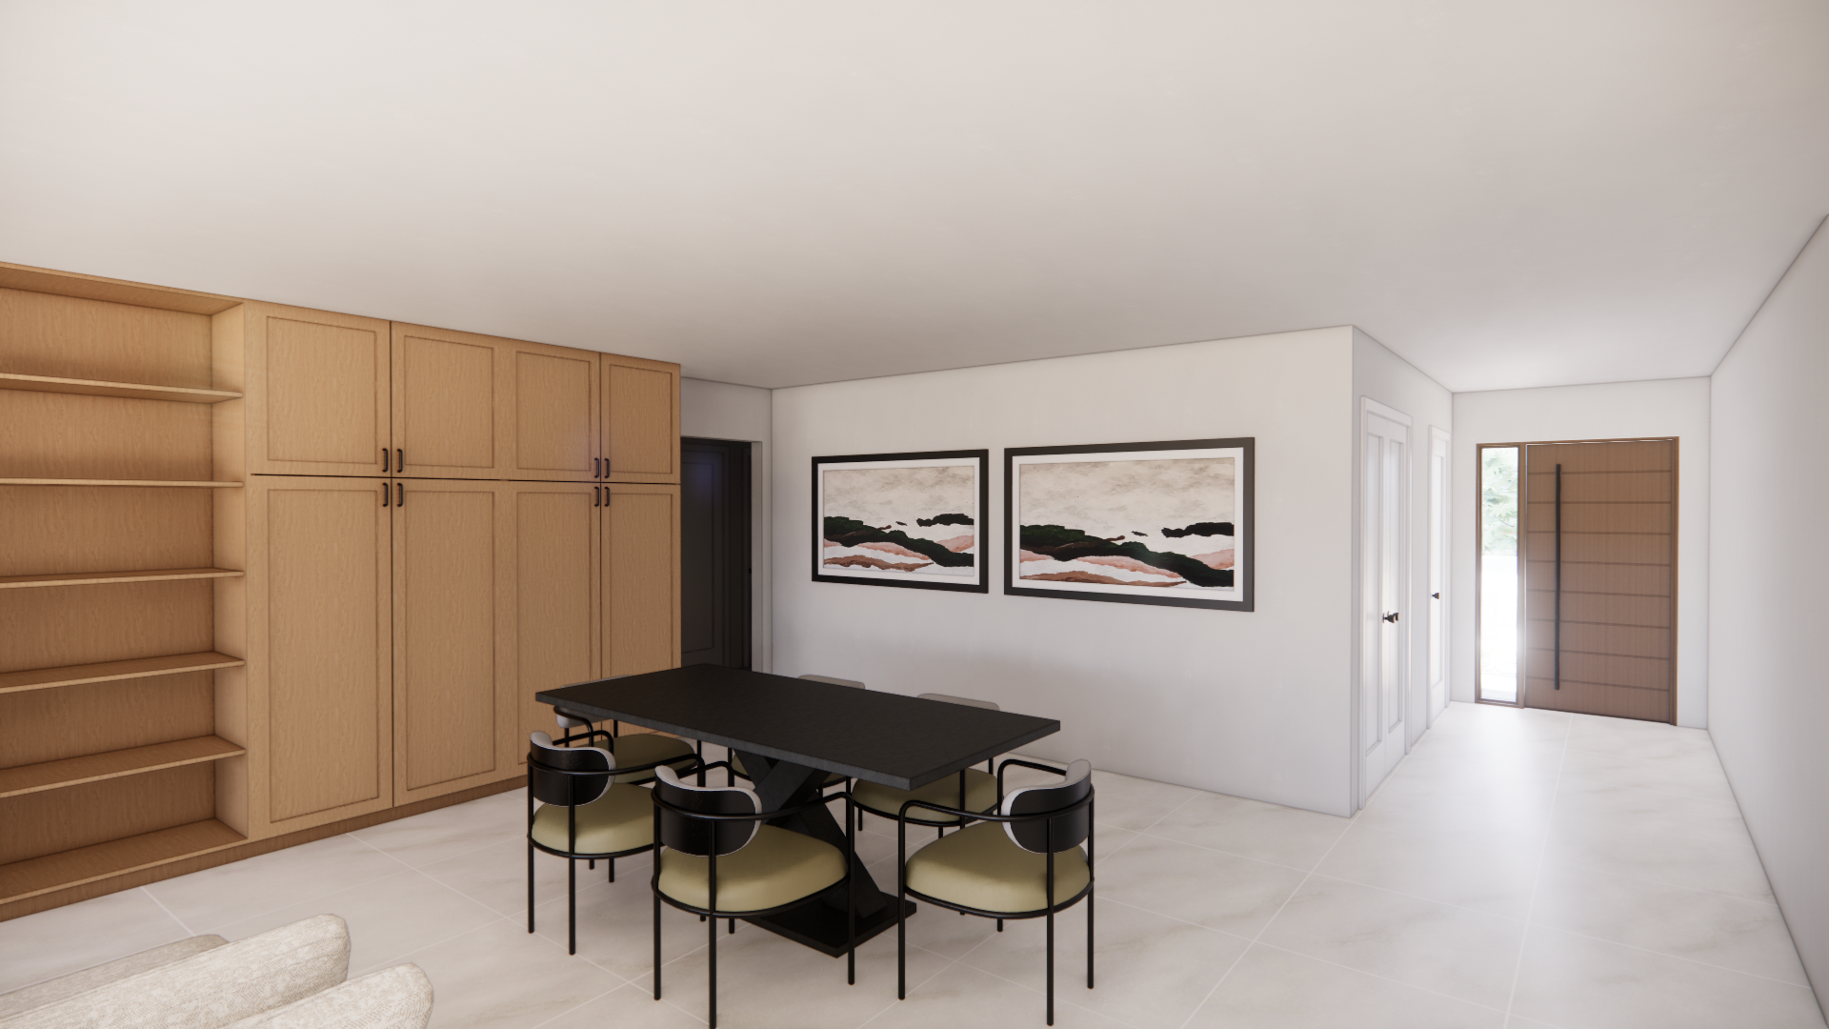
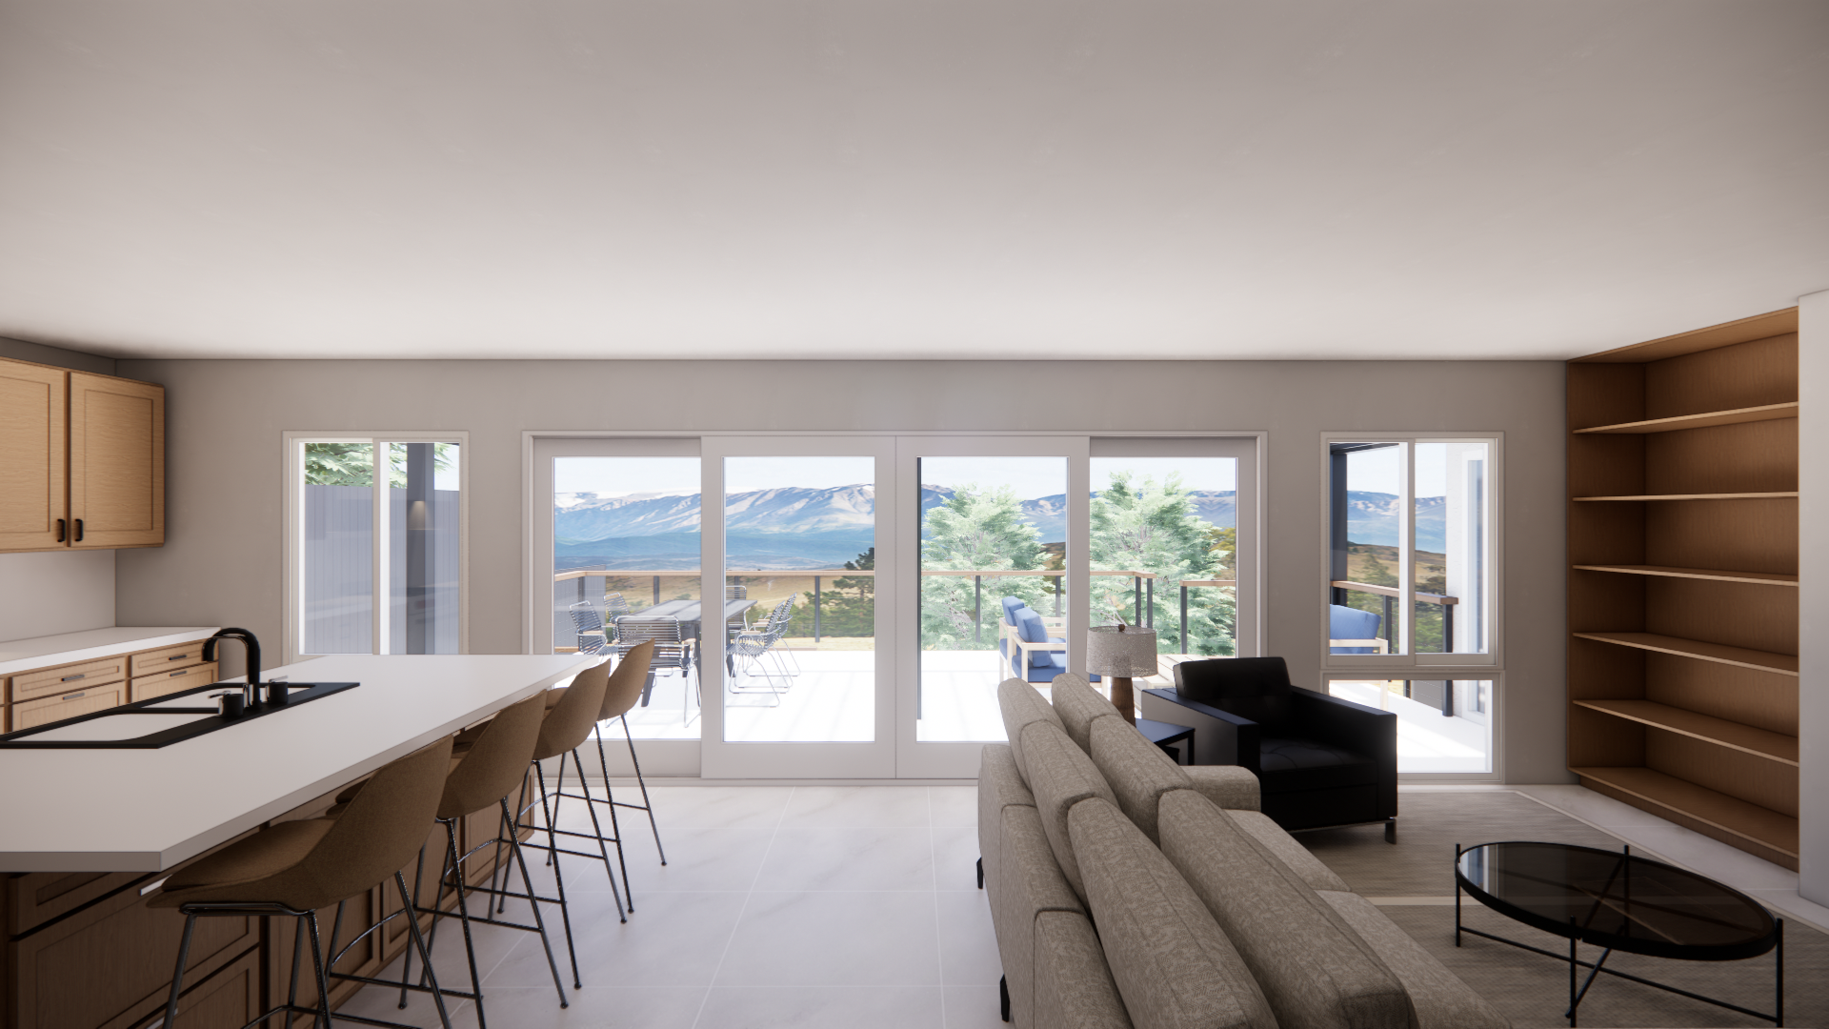
Relocating a bedroom to the front of the house transformed the entire layout, allowing us to place the primary living spaces directly adjacent to the outdoors. The open-concept kitchen, dining, and living room open directly onto the deck and terraced backyard. Large sliding doors merge the indoors and outdoors, creating a seamless flow for everyday play and effortless entertaining. Right off the main gathering space, we added a powder room for guests.
Tucked away at the rear of the home, the new primary suite became the quiet retreat it was meant to be, complete with a walk-in closet, en-suite bathroom, and canyon views. Down the hall, the second bedroom serves as the dedicated kids' room with convenient access to the hall bathroom. Across from it, the third bedroom was designed for versatility, working as an organized home office that easily converts into a welcoming guest room when family visits.
The attached garage was also re-imagined as an ADU. Converting this space into a rental unit for nearby college students will generate passive income for this young family.
Together, these changes turn this outdated home into a modern residence tailored for modern living.
project type: Full house renovation
project location: College Area, San Diego, CA
project status: In progress
Edge Residence