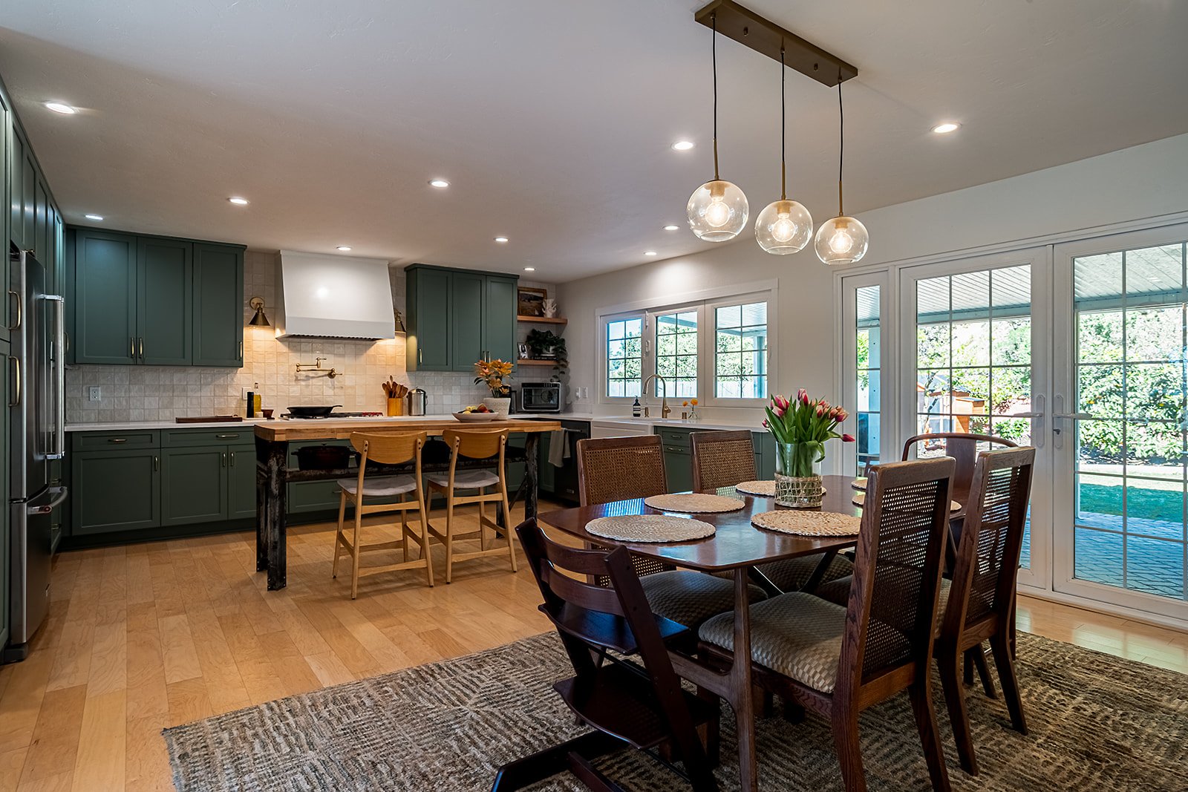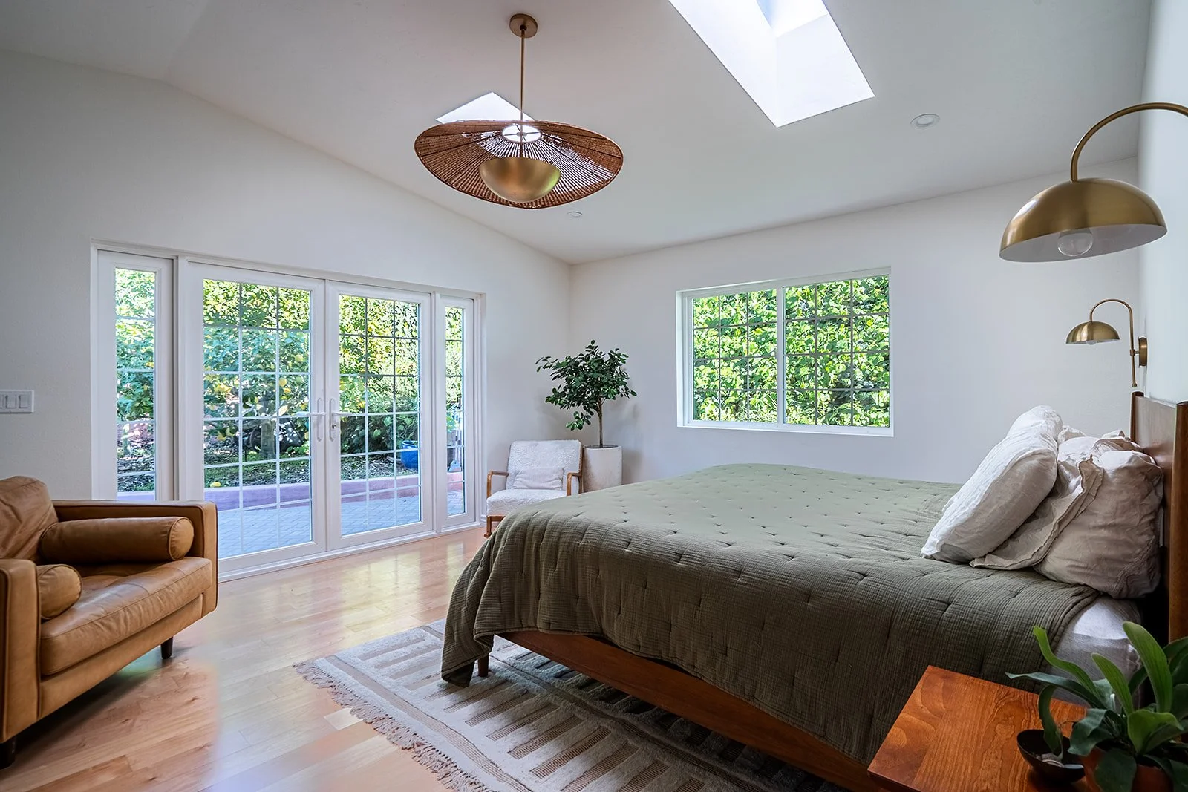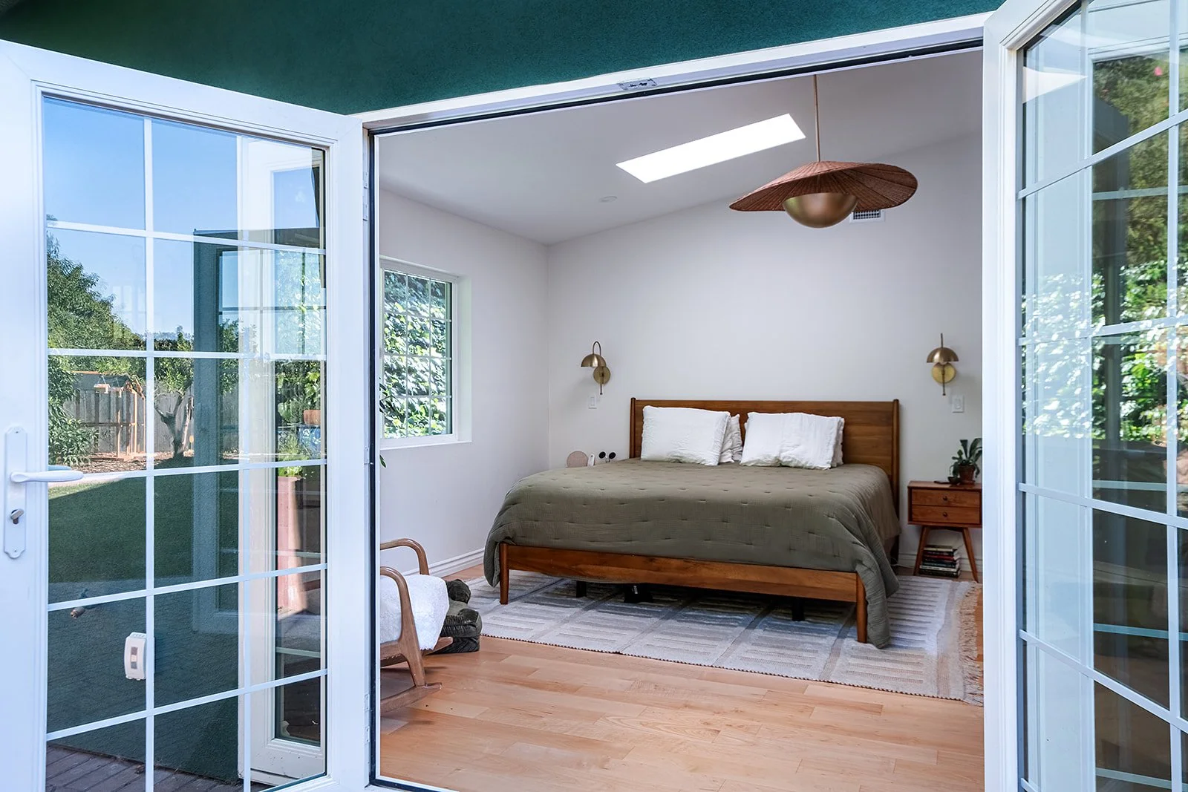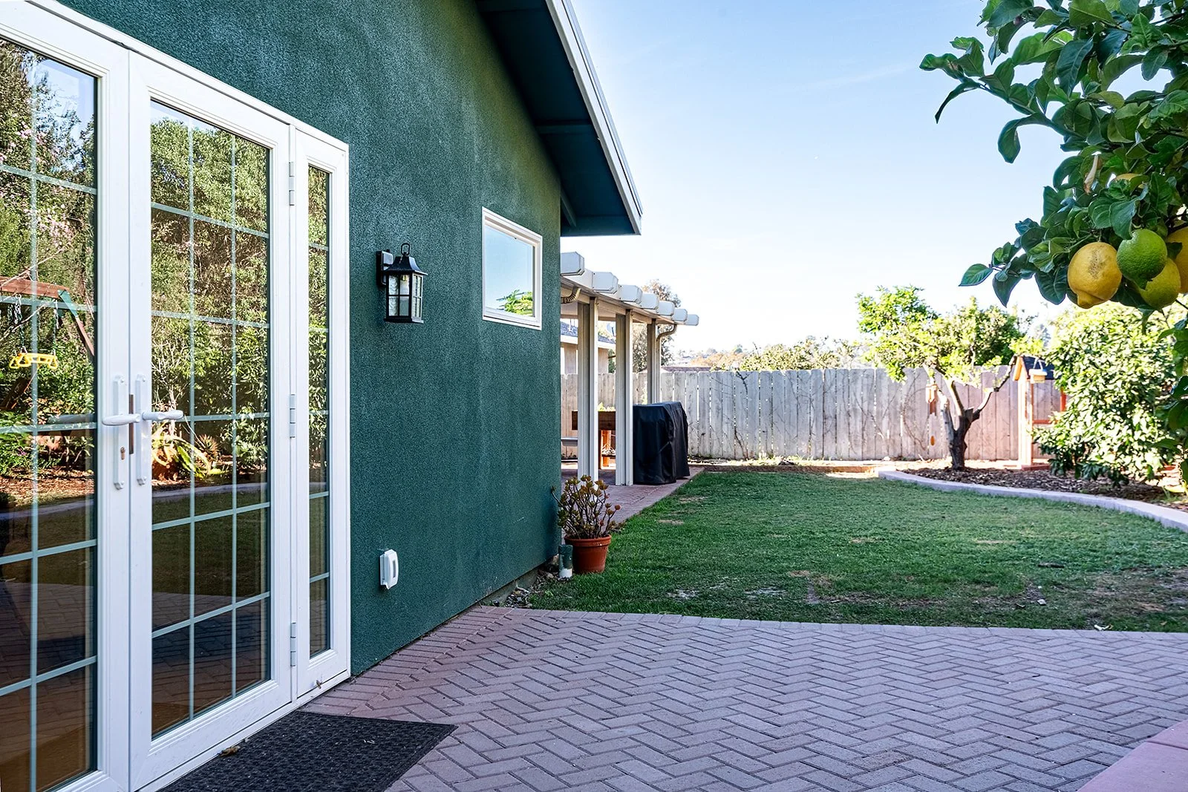
This family lives with the doors and windows thrown open. To them, the backyard is as much a piece of the home as the interior space - a place where the kids play, the dog soaks up the sun, the chickens roam free, and the fruit trees grow in abundance.
The design intent was simply to let that life flow freely.
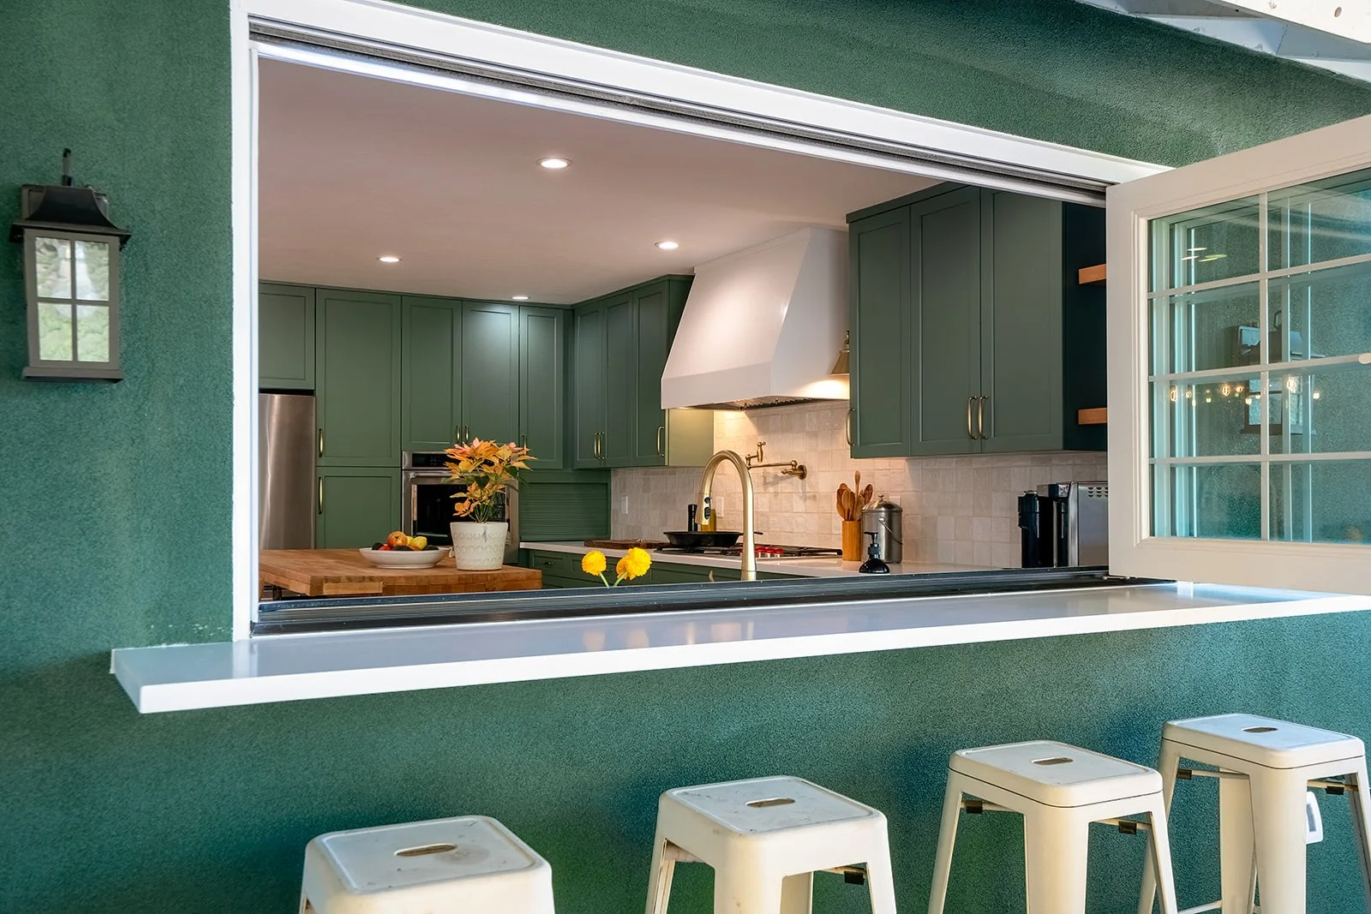
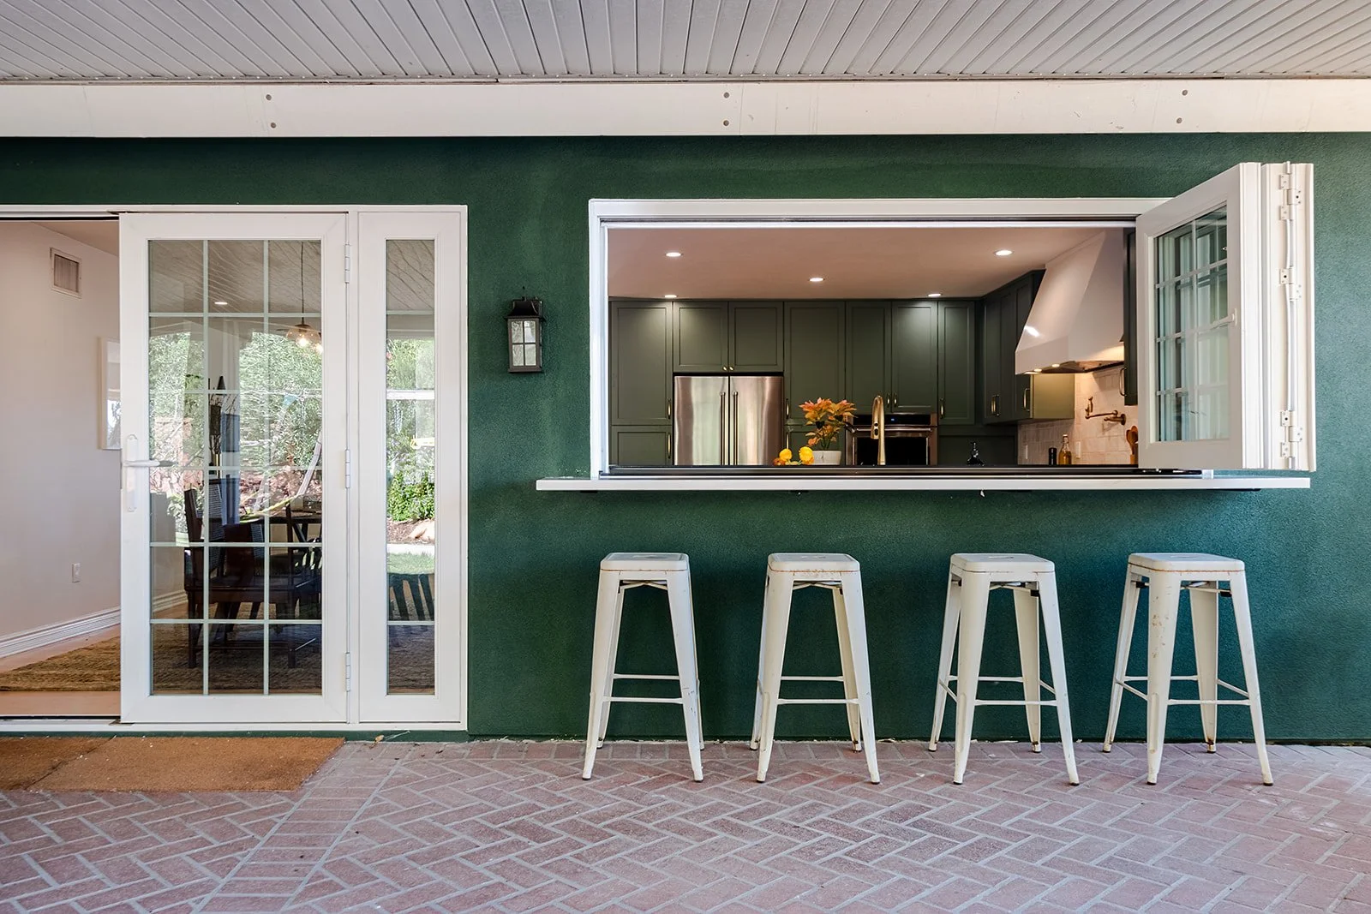
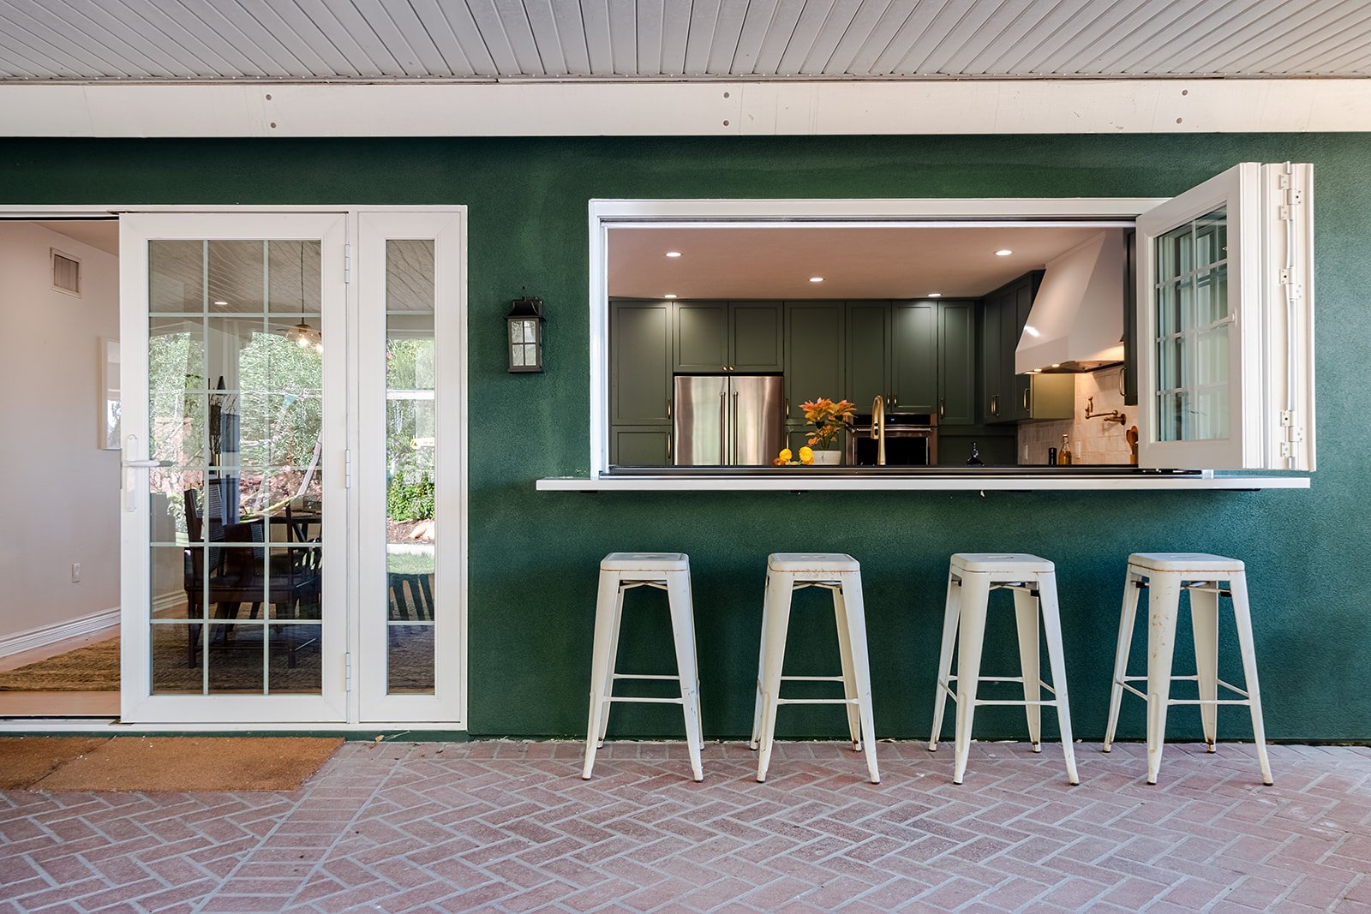
The bi-folding window above the sink does more than frame the outdoors - it dissolves the wall entirely, connecting the interior countertop to the exterior bar. In the dining area, the new French doors allow the space to spill out onto the patio.
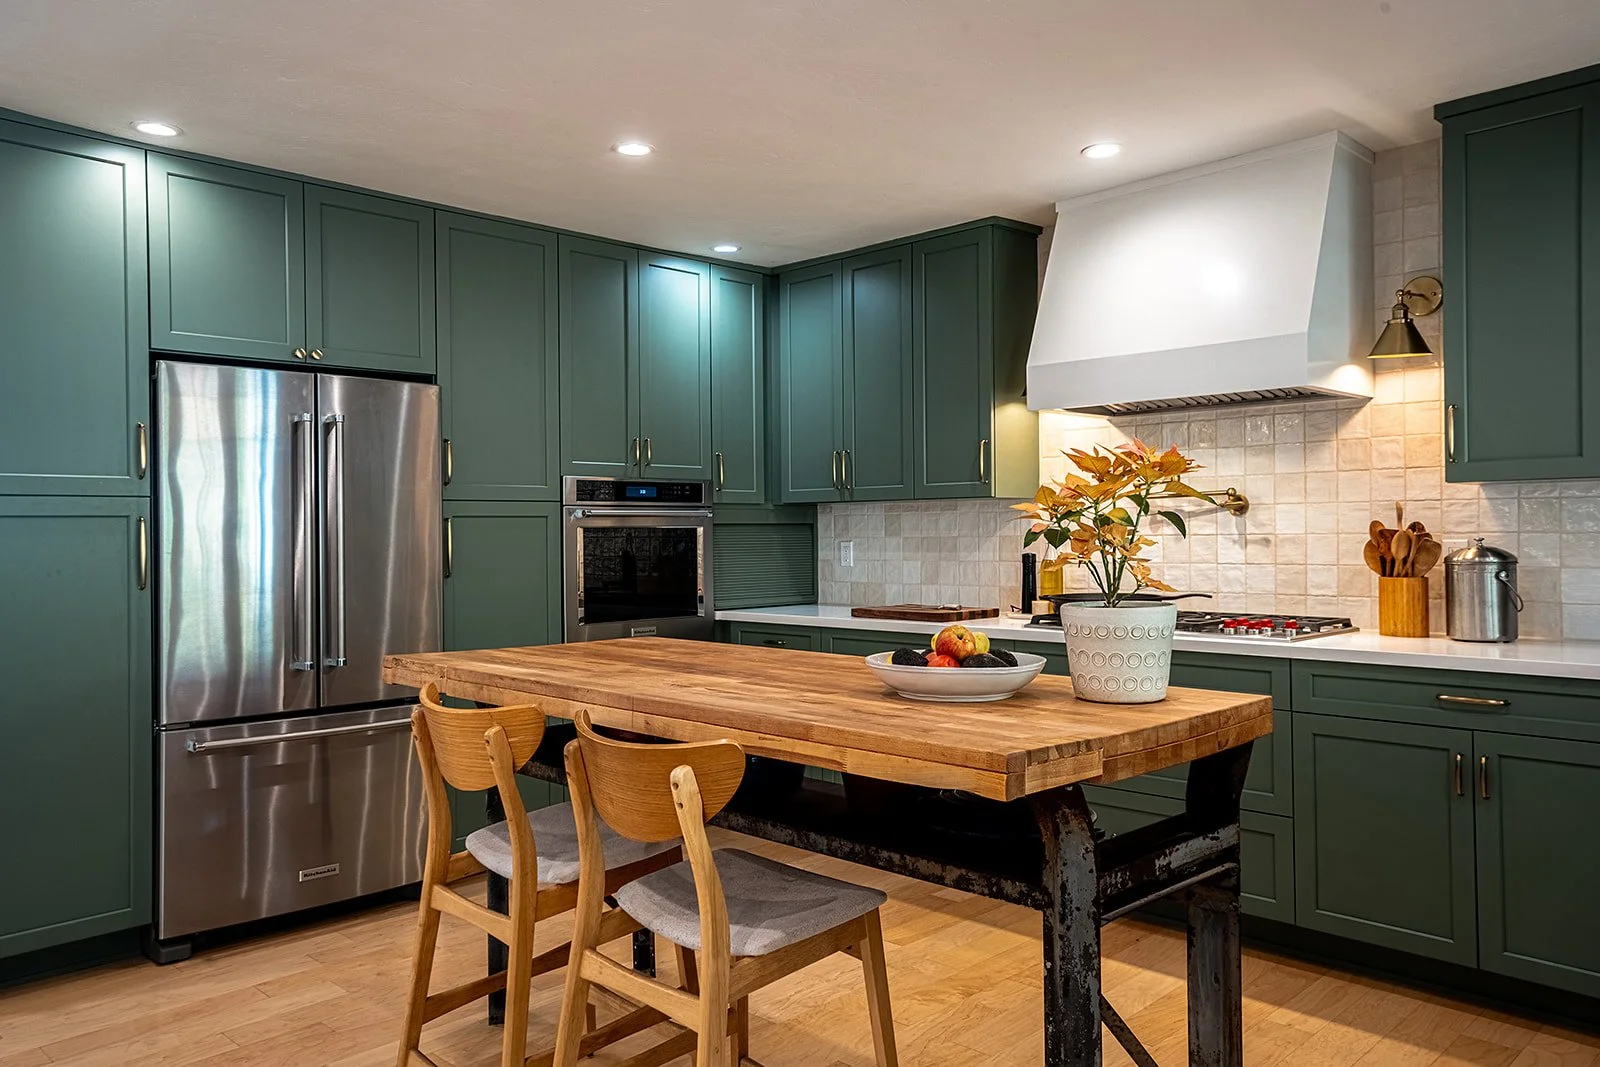
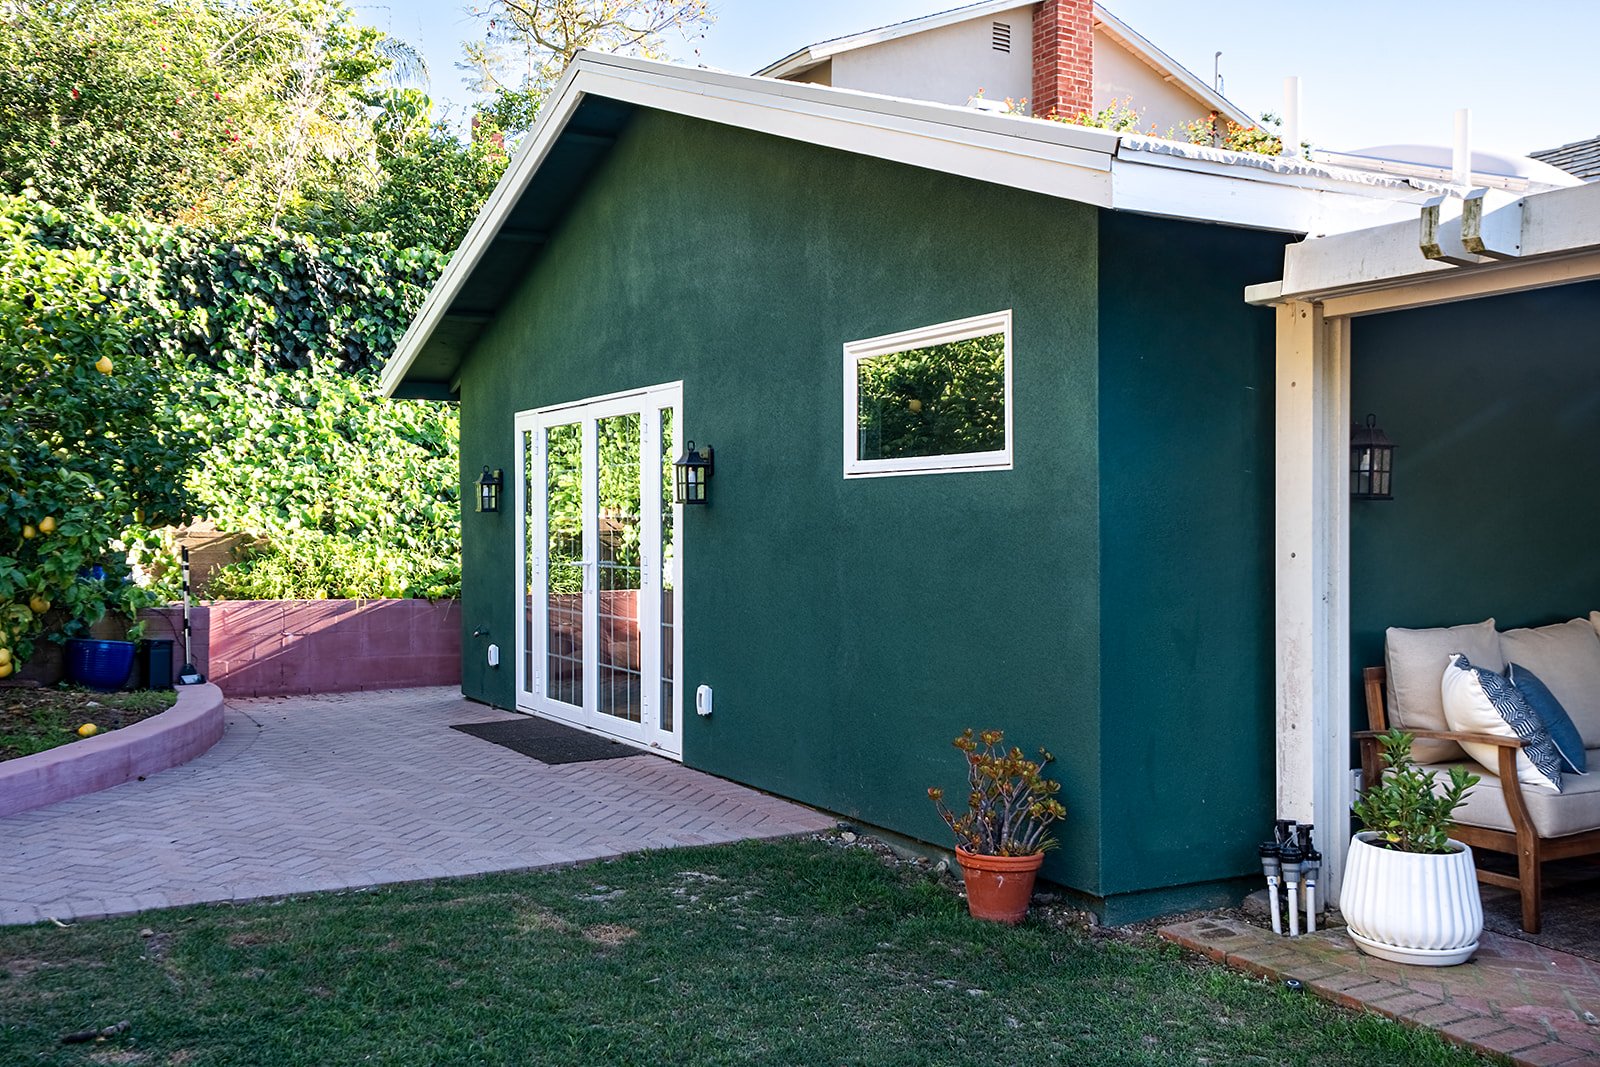
We chose windows and doors with colonial muntin grids and selected a soft green for the cabinetry to reflect the home’s unique exterior stucco. Together with the farmhouse sink, wall sconces, and custom hood, these details honor the home’s charm, while the owners' cherished butcher block island anchors the new space with old memories.
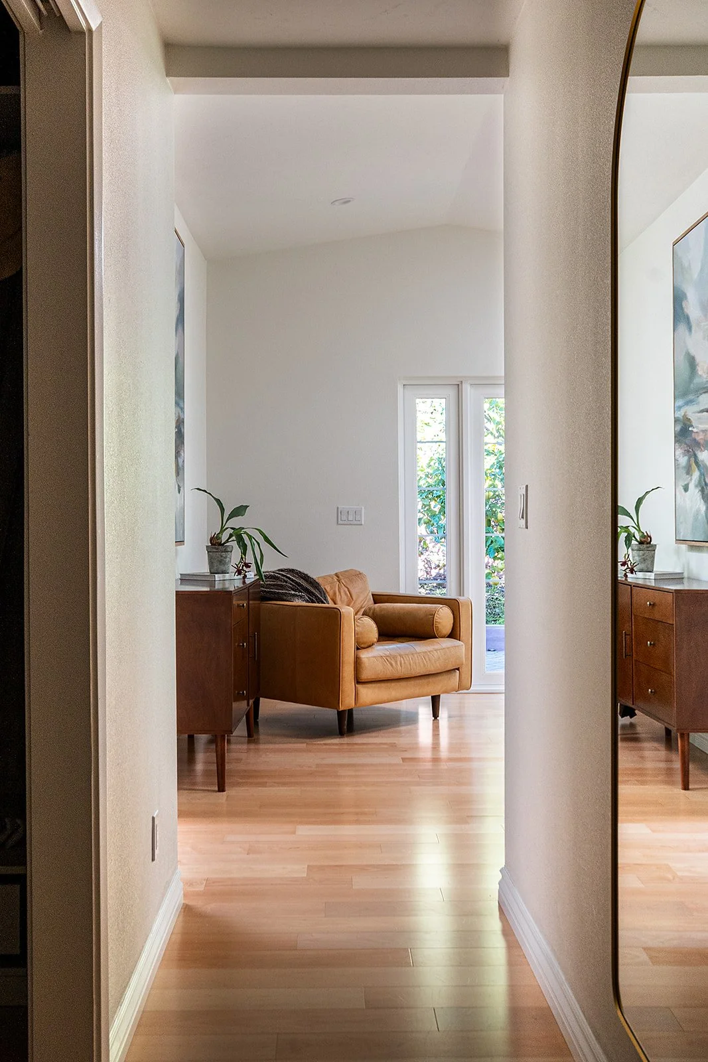
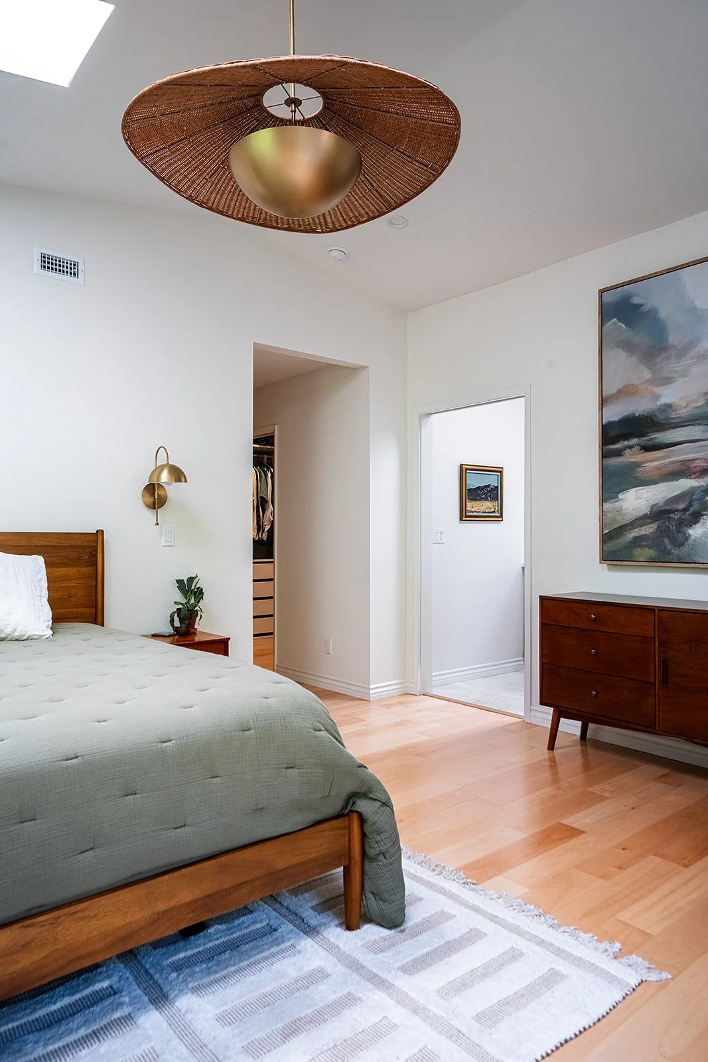
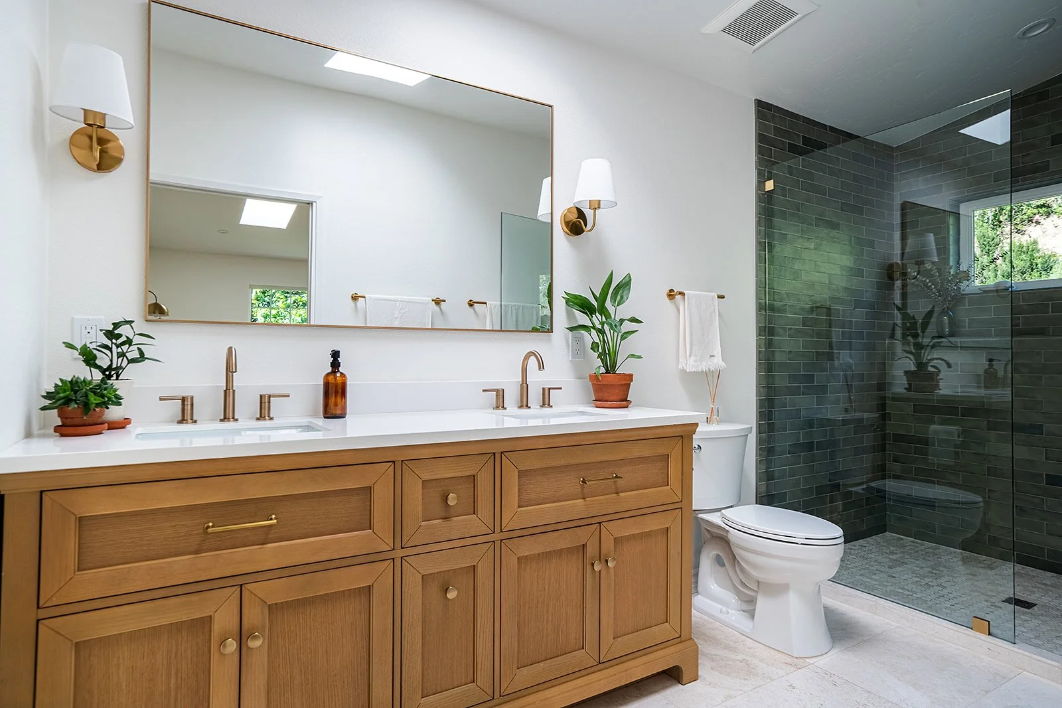
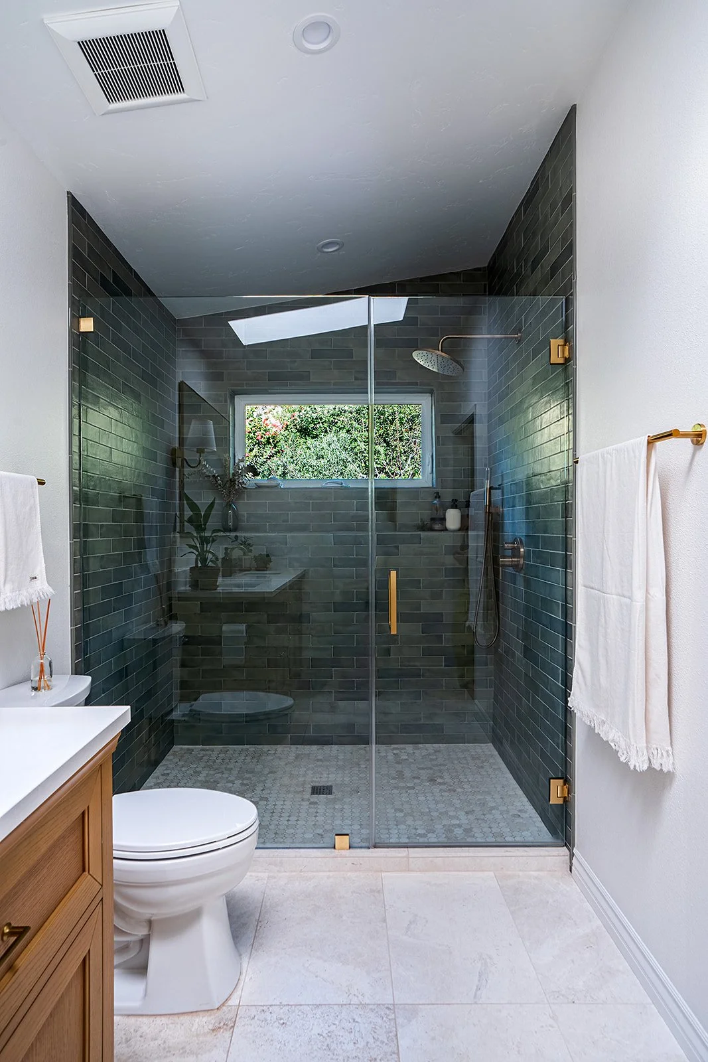
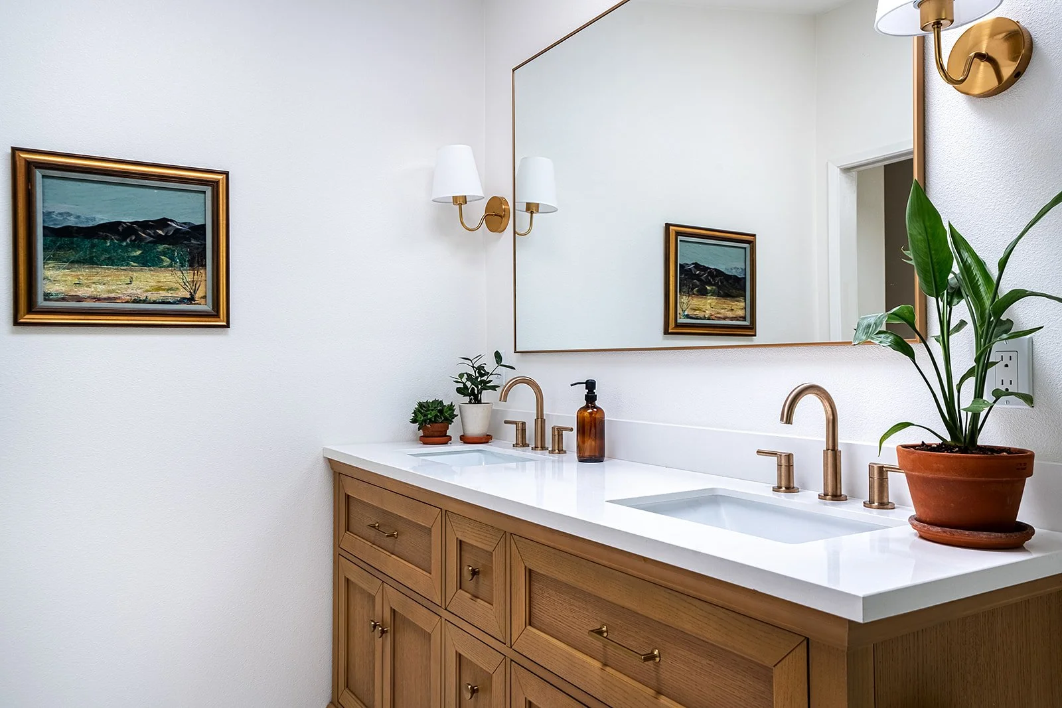
project type: Primary Suite Addition & Kitchen Renovation
project location: San Diego, CA
project status: Completed, October 2025
Cottage Renovation